

Project Information
- Industry
Telecommunication Infrastructure Contractor
- Office Size:
8,500 sq/ft
- Spaces:
Private Offices, Conference Rooms, Workstations, Break Room, Phone Room
About The Project:
A Modern Headquarters Built Around Function, Flexibility, and Value. Office Furniture Warehouse helped transform an 8,500-square-foot headquarters for a telecommunications infrastructure contractor into a warm, modern workspace. Providing space planning, design, product selection, delivery, and installation, OFW coordinated a furniture solution that balanced the company’s functional needs and target budget through a strategic mix of new and pre-owned furniture.
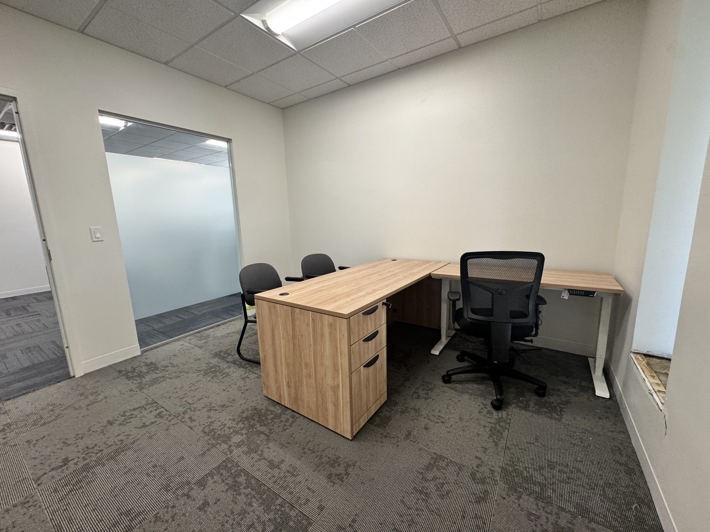
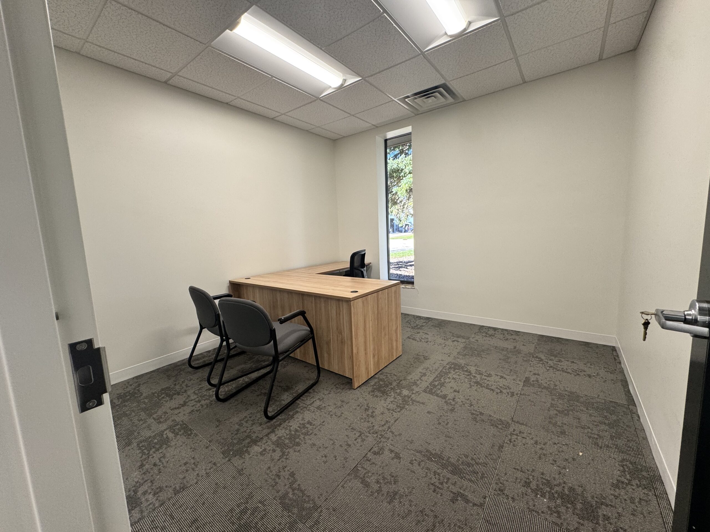
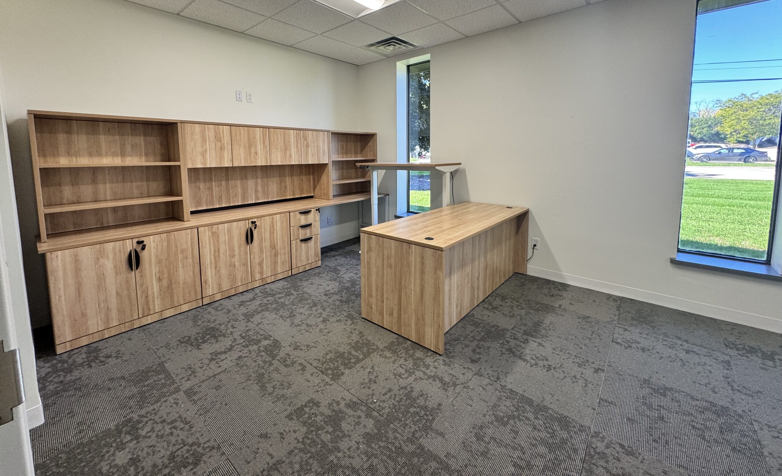
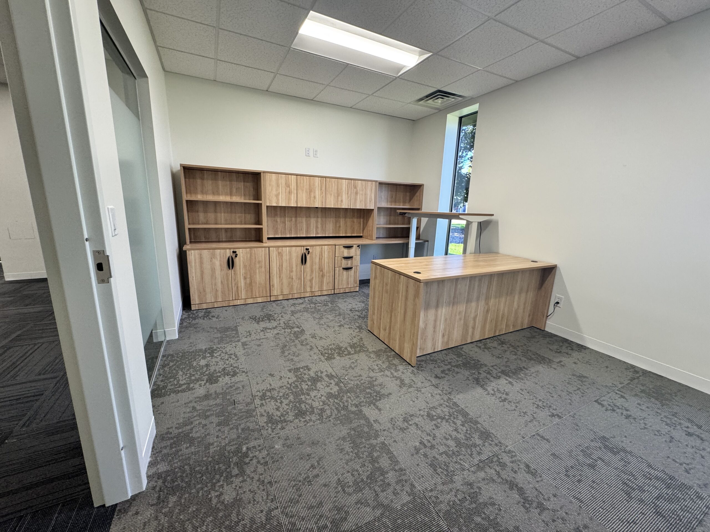
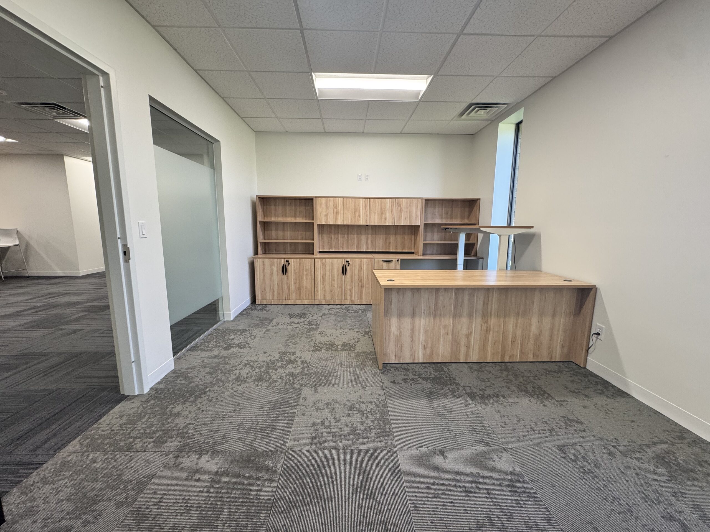
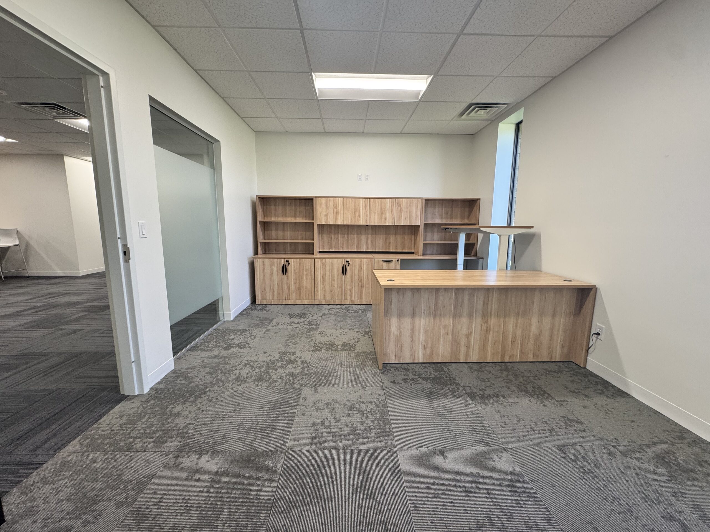
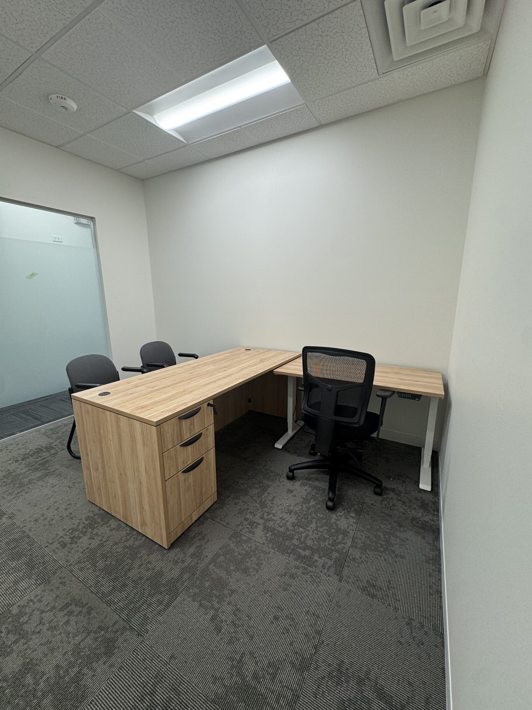
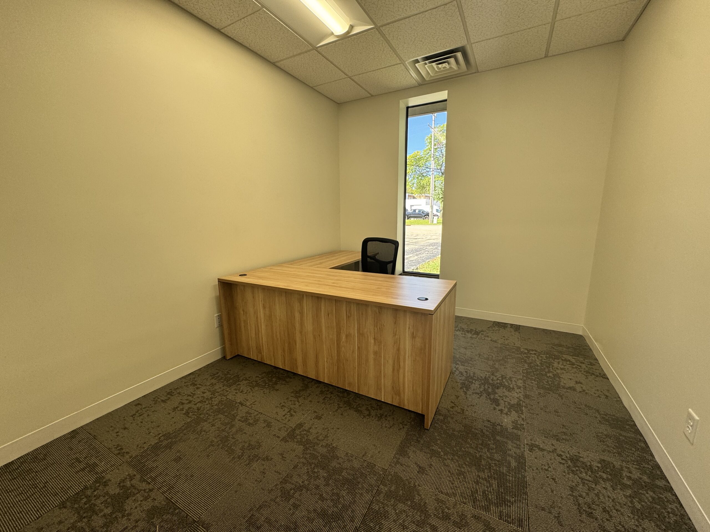
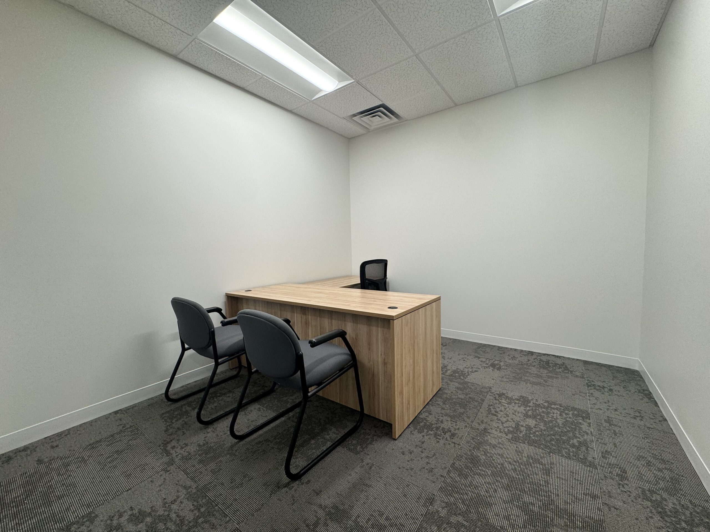
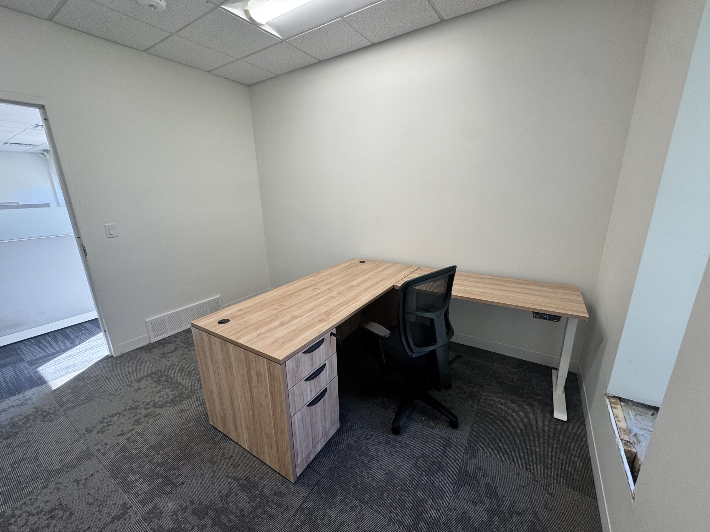
The renovation included 10 private offices for executive and management staff. Natural wood tones established a welcoming aesthetic, while U-shaped and L-shaped desk configurations provided generous work surfaces and storage. Each office incorporated a height-adjustable desk, giving users the flexibility to alternate between sitting and standing, along with a new ergonomic task chair offering multiple adjustments for individual comfort. Pairing new desks with pre-owned height-adjustable bases helped reduce costs on less visible components while preserving functionality and a cohesive appearance.
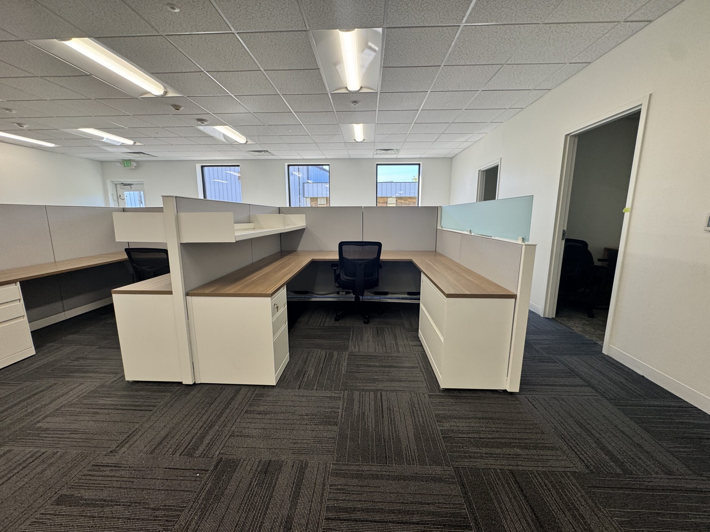
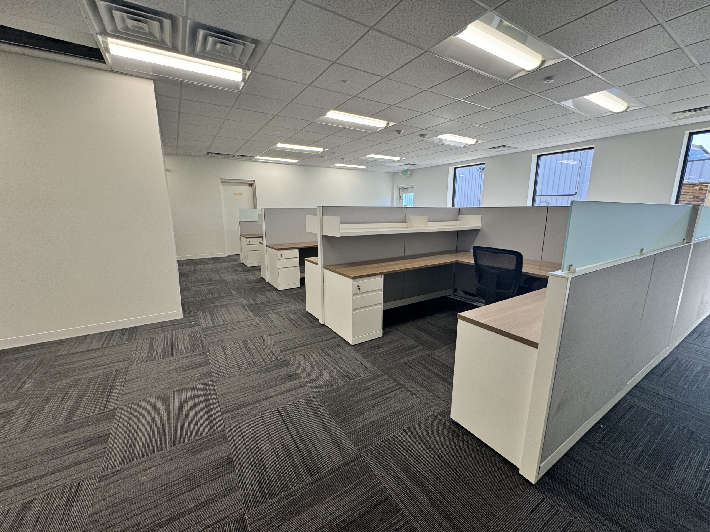
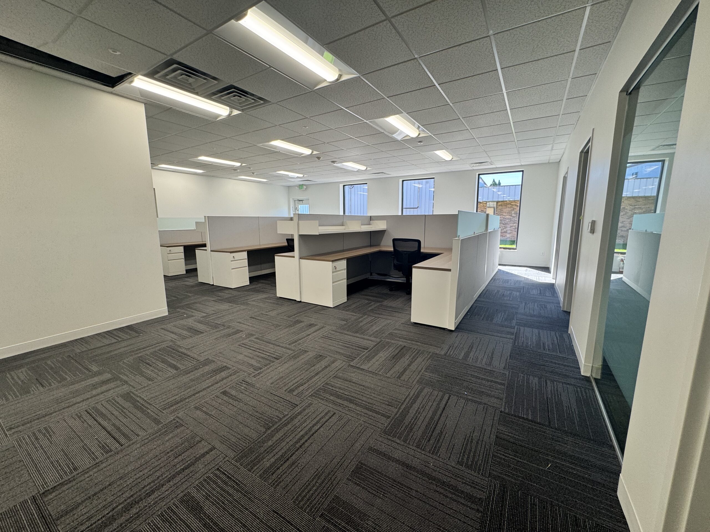
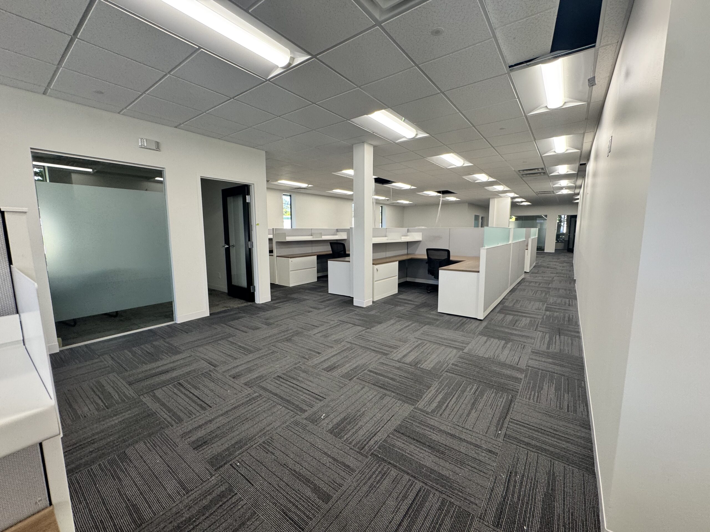
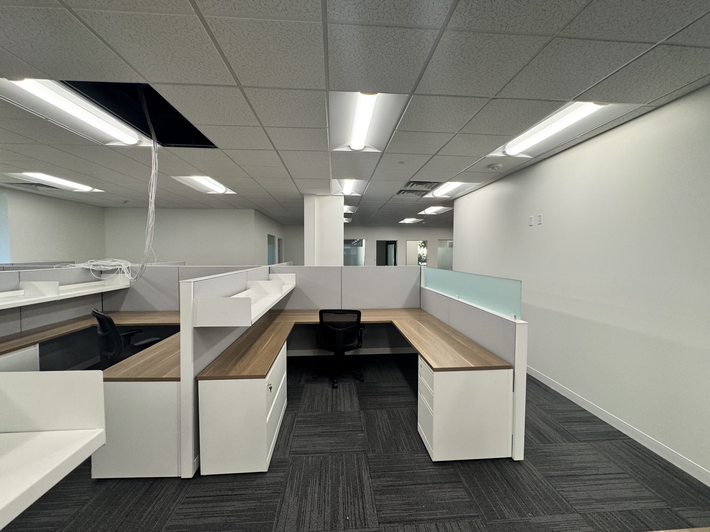
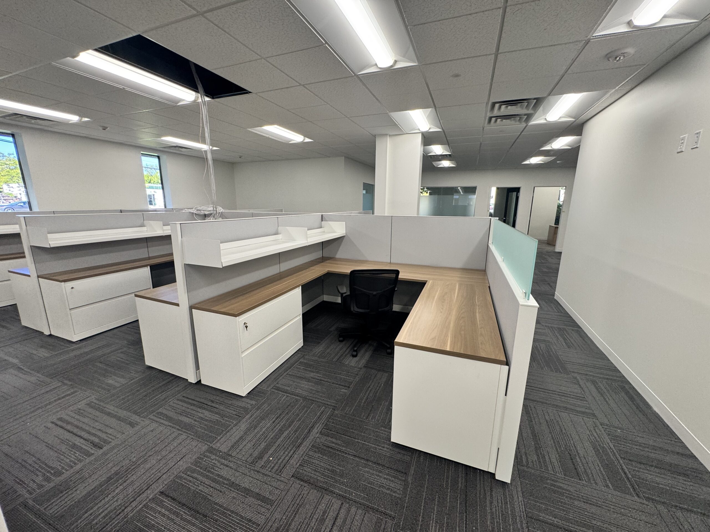
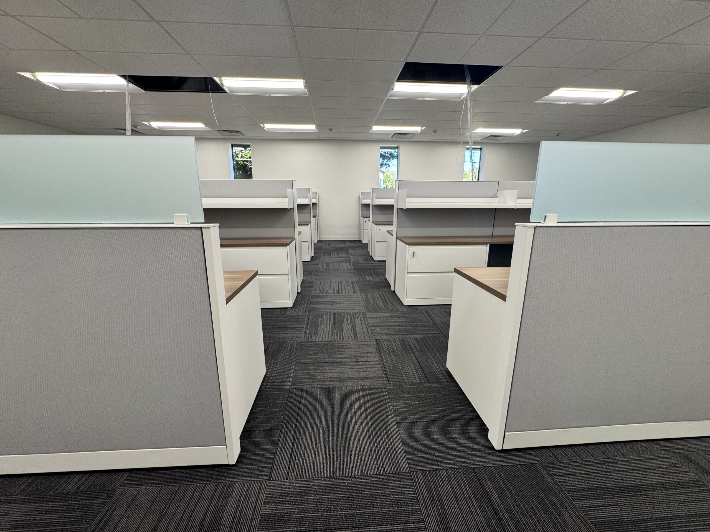
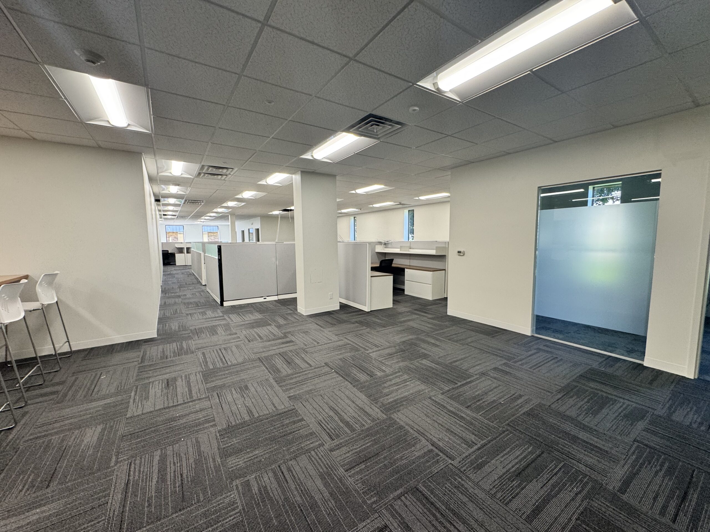
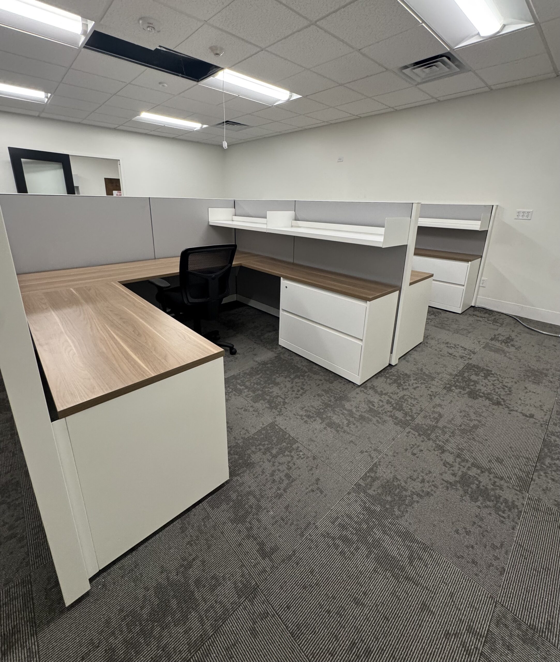
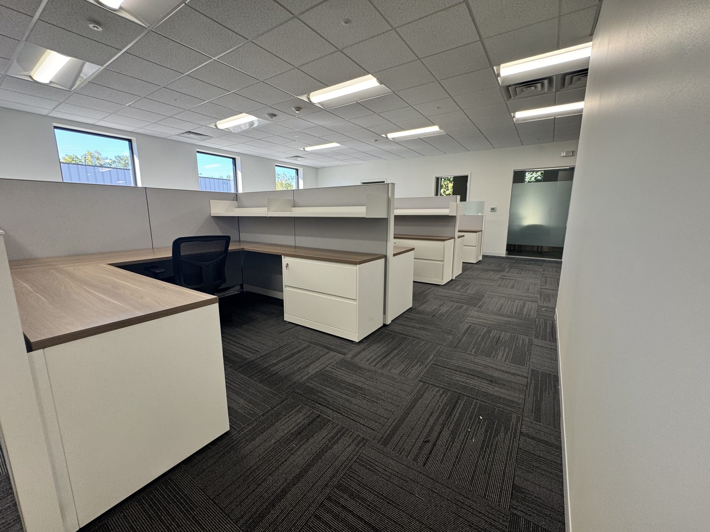
In the open office, 21 pre-owned Steelcase Answer cubicles created spacious individual work areas. Each 7.5′ × 7.5′ workstation featured 54-inch-high panels that maintained an open feel while providing privacy when seated. Warm wood-tone laminate surfaces complemented white paint finishes and light gray panel upholstery. U-shaped work surfaces, undersurface storage, and overhead shelving provide ample room to work and keep materials organized.
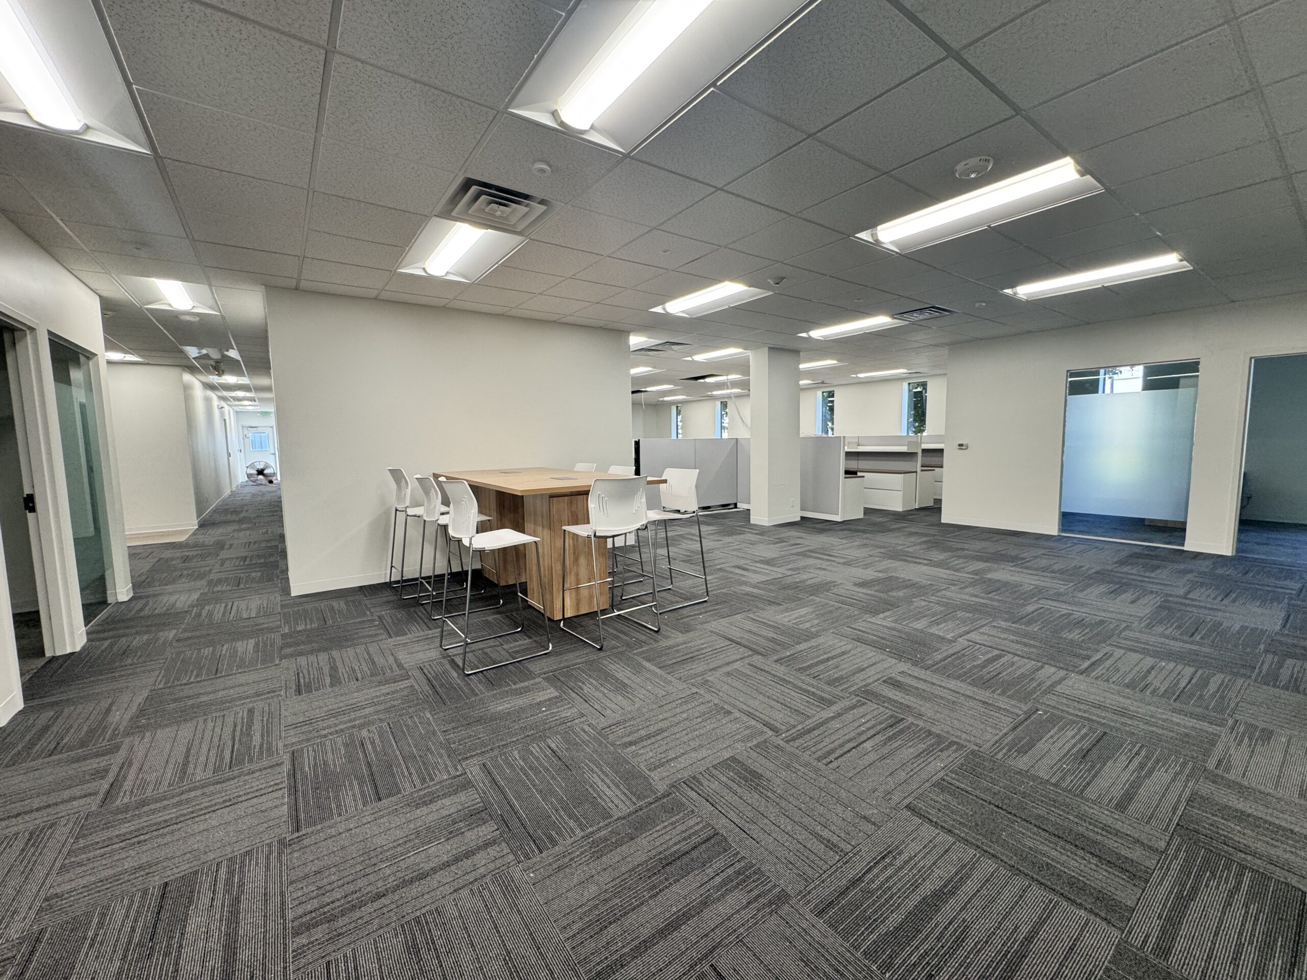
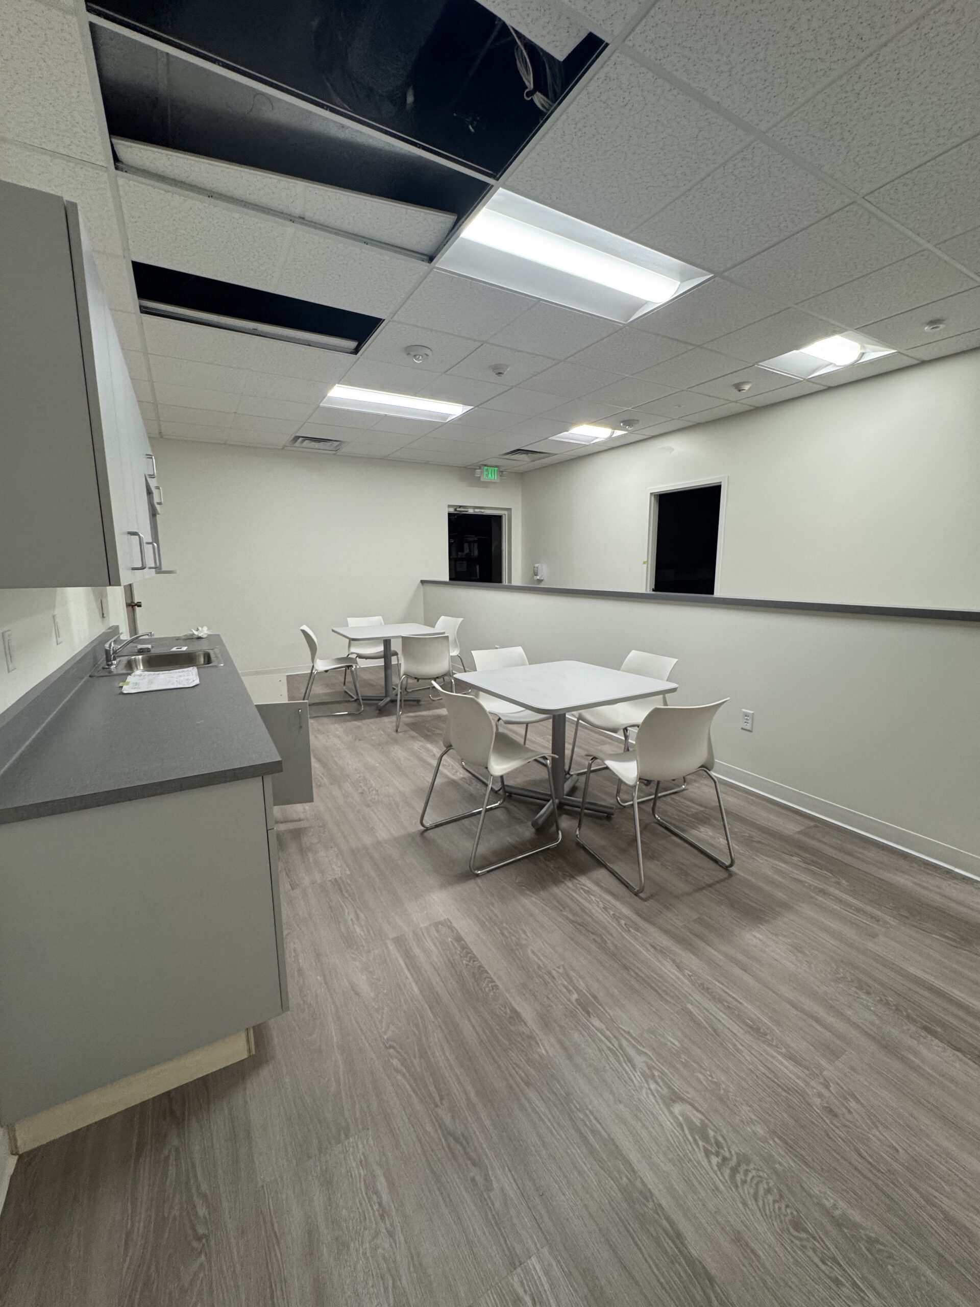
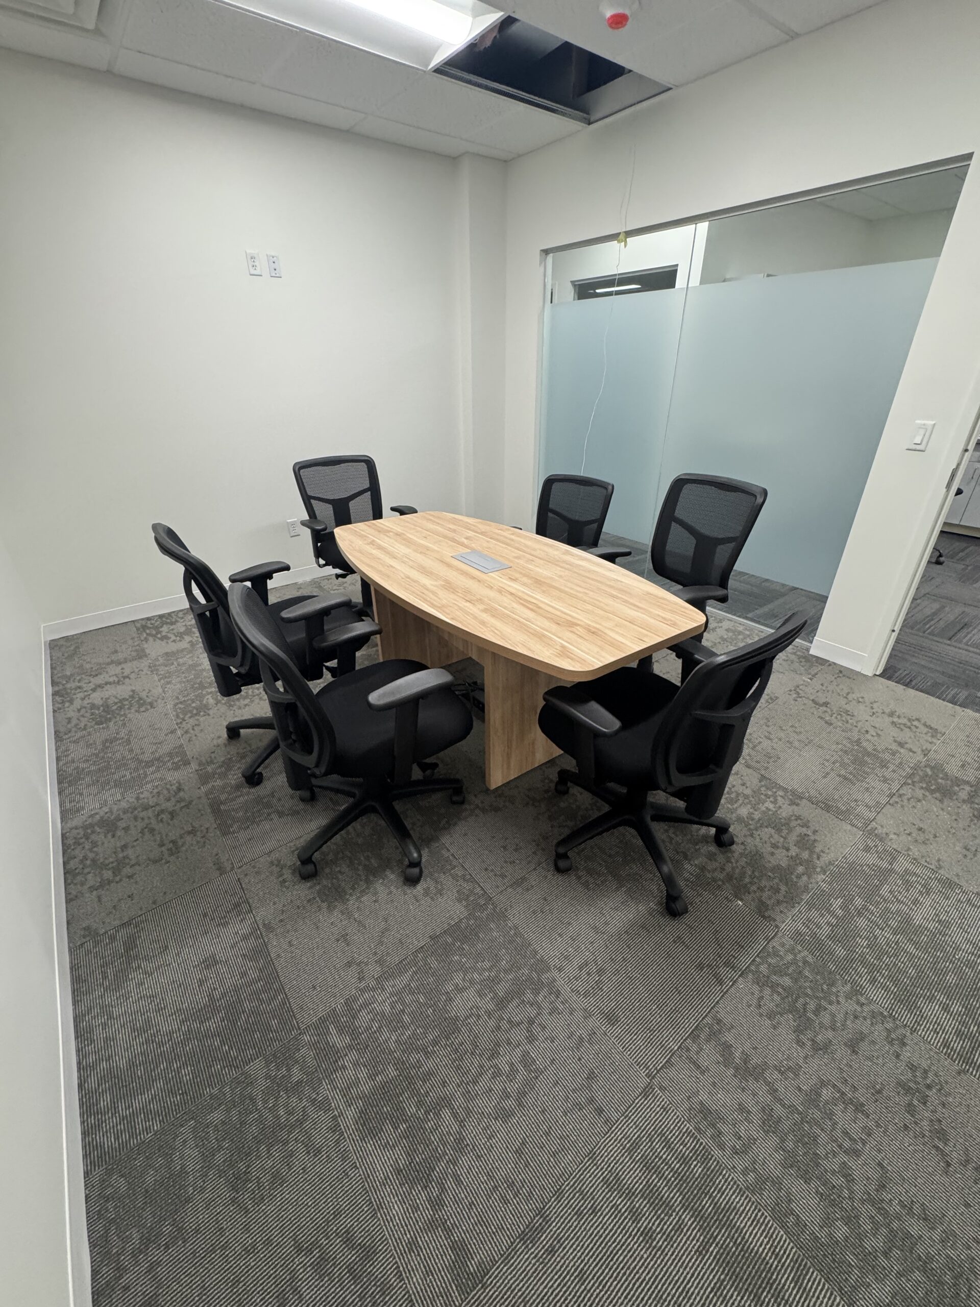
A dedicated collaboration area featured an 8′ × 4′ cube-base table positioned against a wall with convenient monitor access for screen sharing and impromptu team discussions. Additional shared spaces included a boardroom with a 10′ x 4′ boat-shaped conference table accommodating 10–12 people, a smaller meeting room for 4–6 people, and a versatile phone room supporting private calls, one-on-one conversations, or meetings of up to five. A break room with seating for eight completed the office.
By thoughtfully combining new and pre-owned furniture throughout the headquarters, OFW delivered a cohesive, functional environment that met the project’s budget while supporting focused work, collaboration, and everyday comfort.