

Project Information
- Industry
Ophthalmologist Office
- Office Size:
1,100 Sq/Ft
- Spaces:
Private Office, Workstations, Break Room
About The Project:
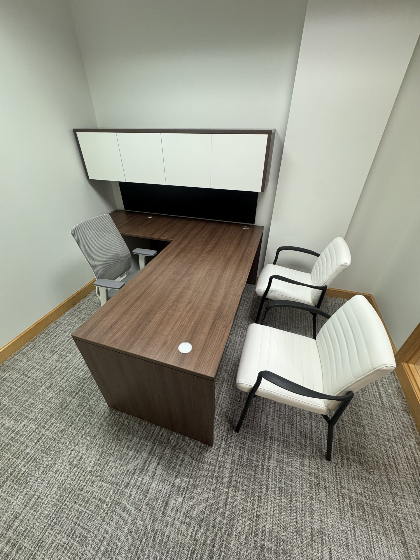
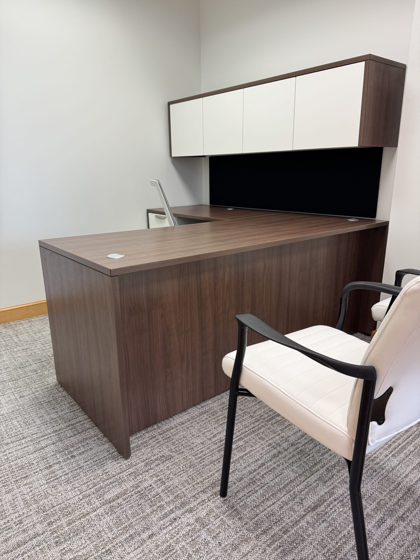
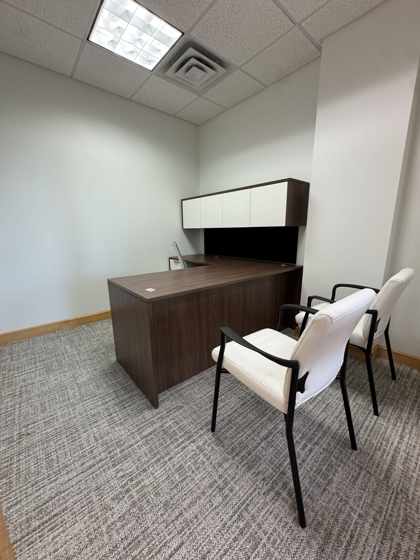
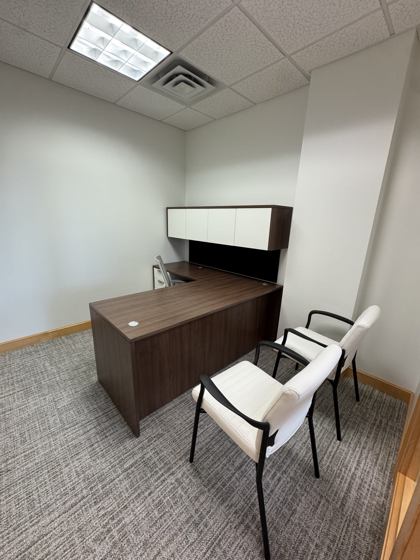
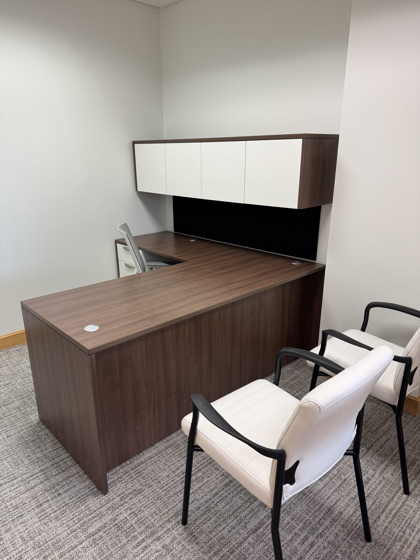
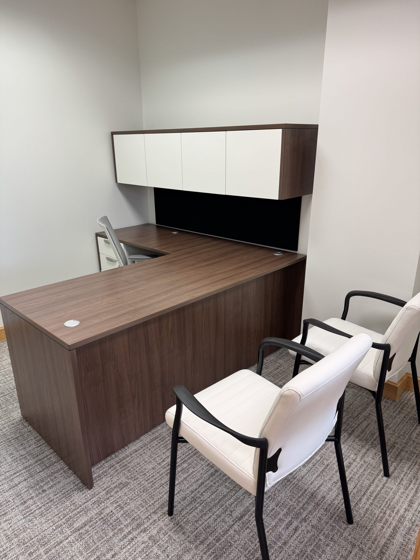
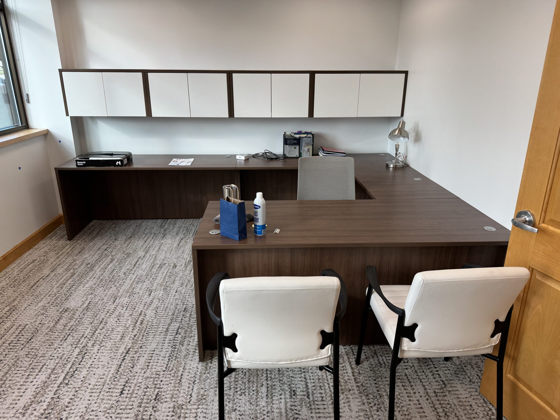
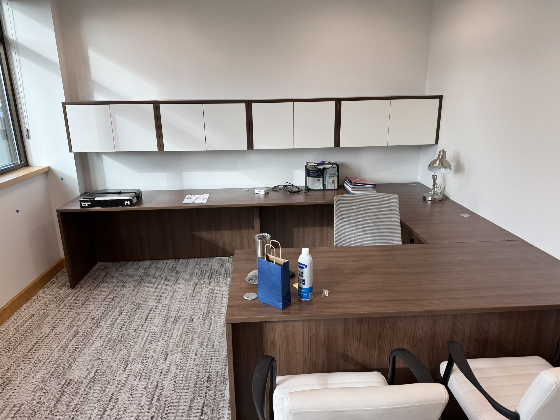
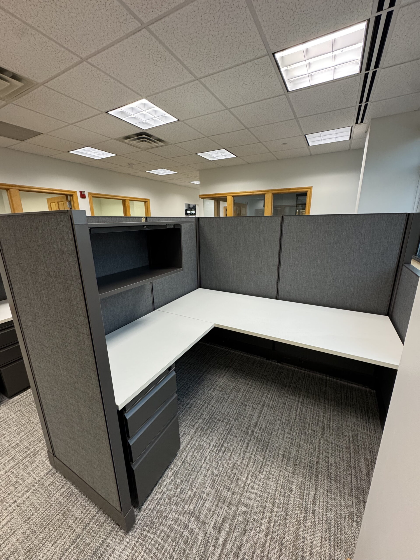
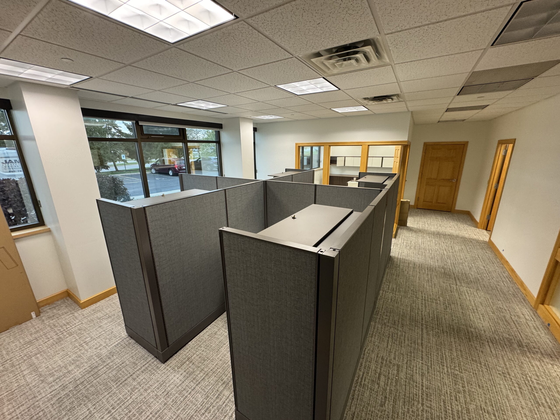
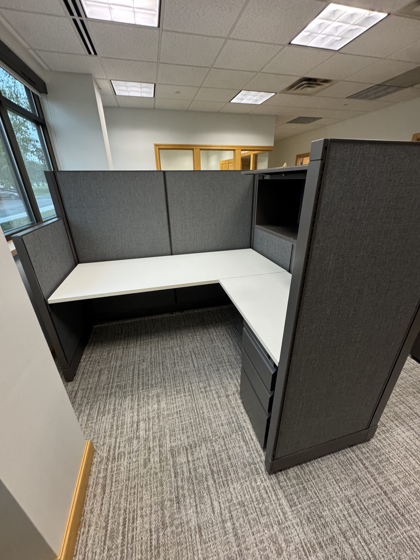
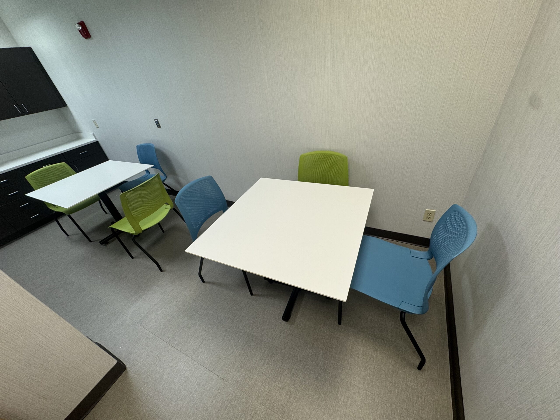
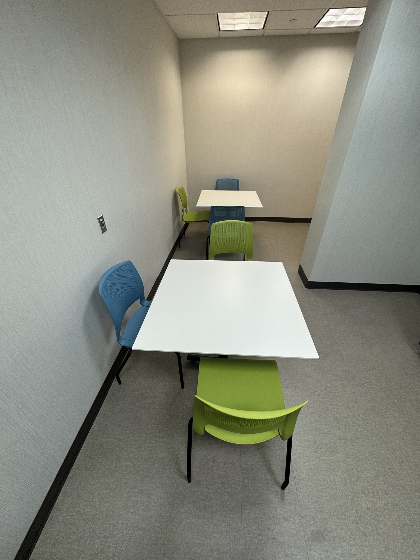
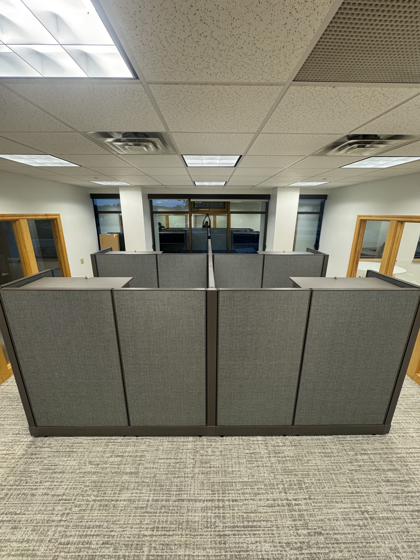
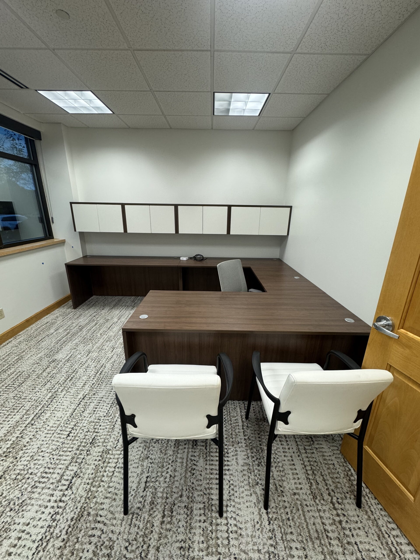
A Modern Office for a Growing Ophthalmology Practice. Office Furniture Warehouse helped bring an ophthalmology practice’s new 1,100-square-foot office build-out to life with a modern, coordinated furniture solution. From space planning and design to product selection, delivery, and installation, OFW supported every stage of furnishing three private management offices, four open office workstations, and a break room accommodating up to six people.
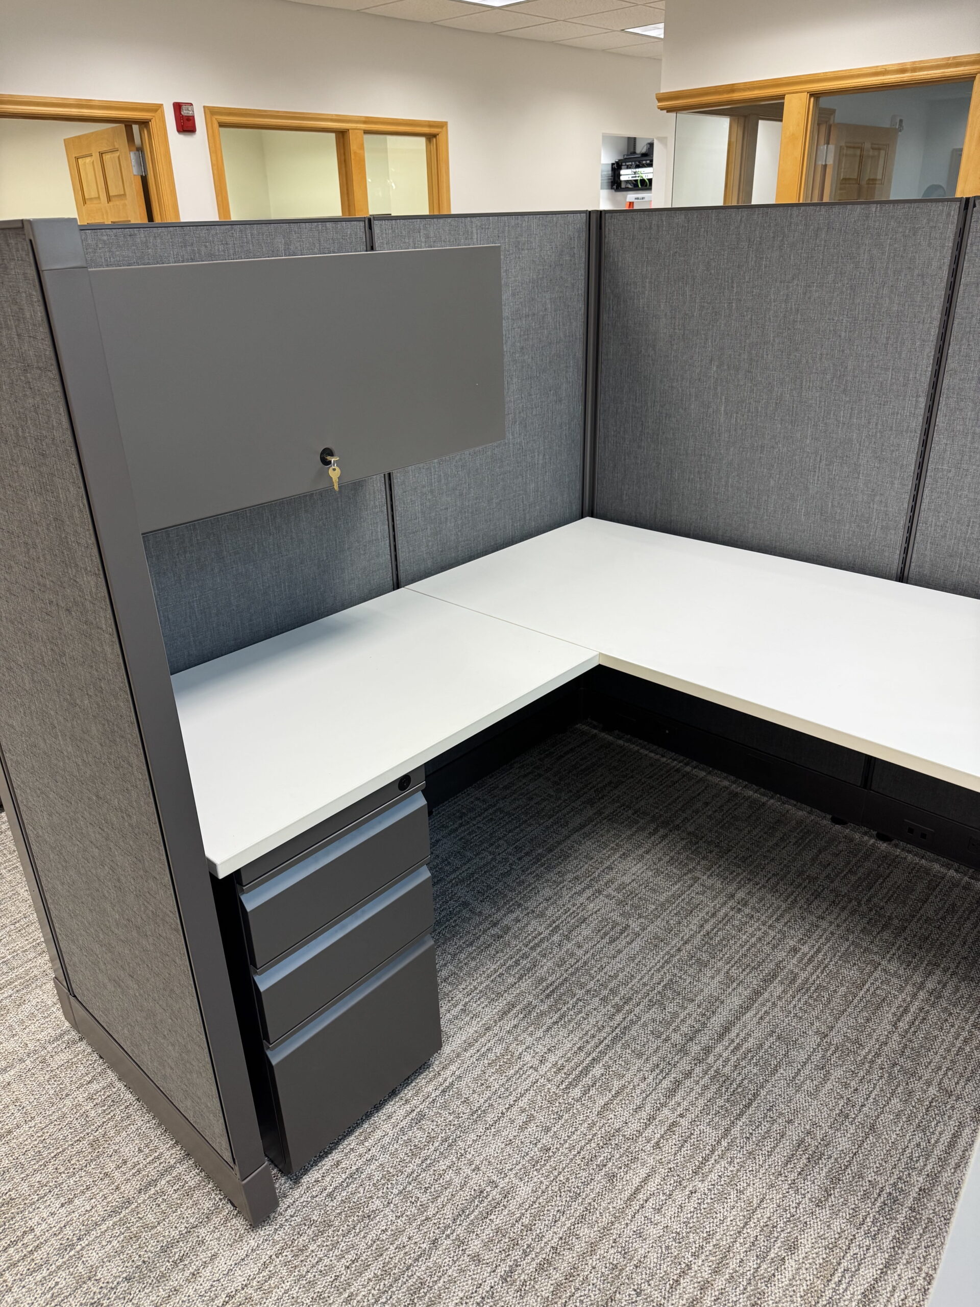
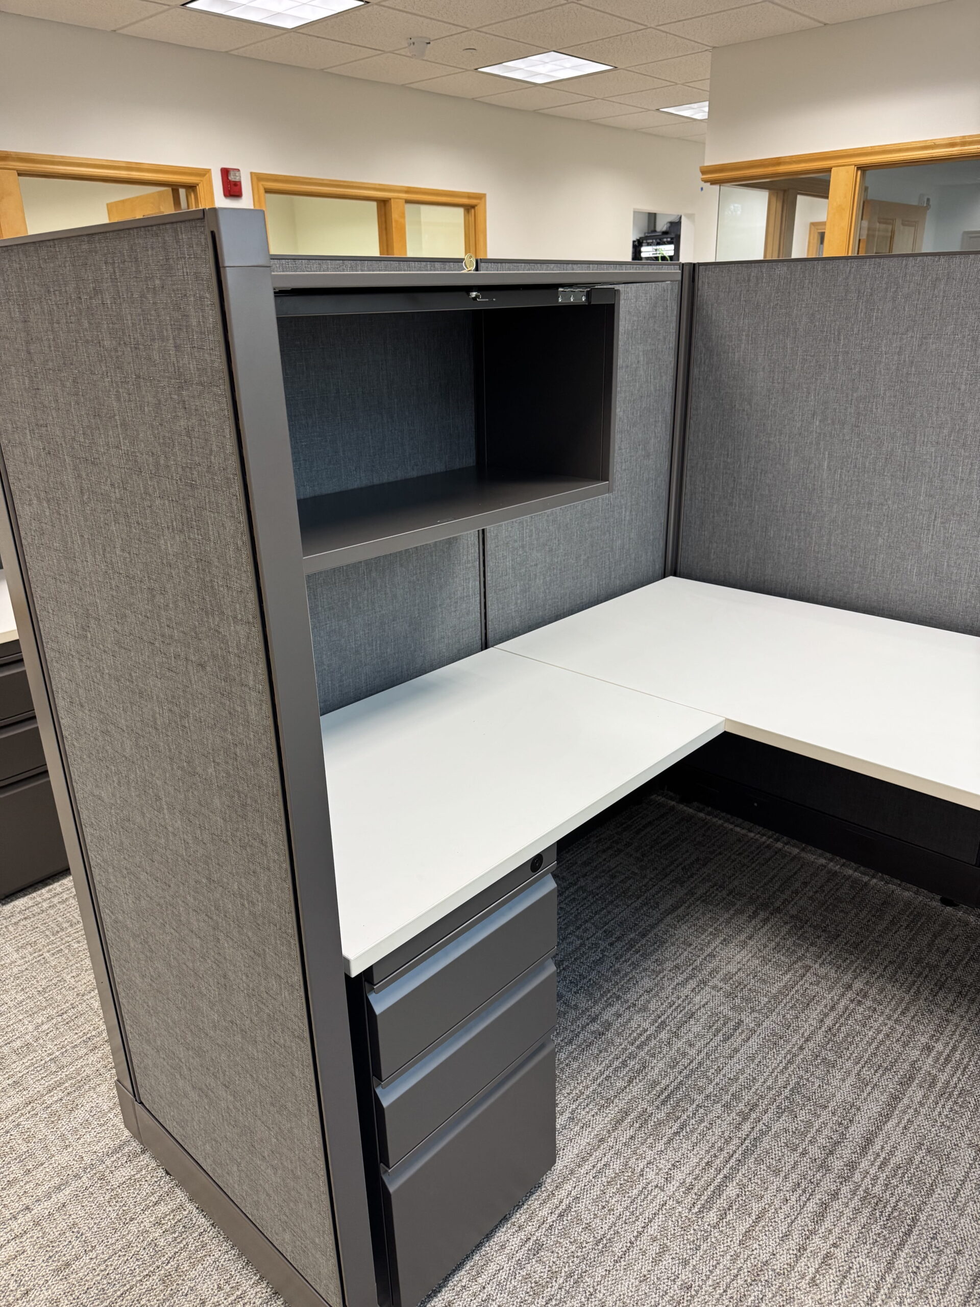
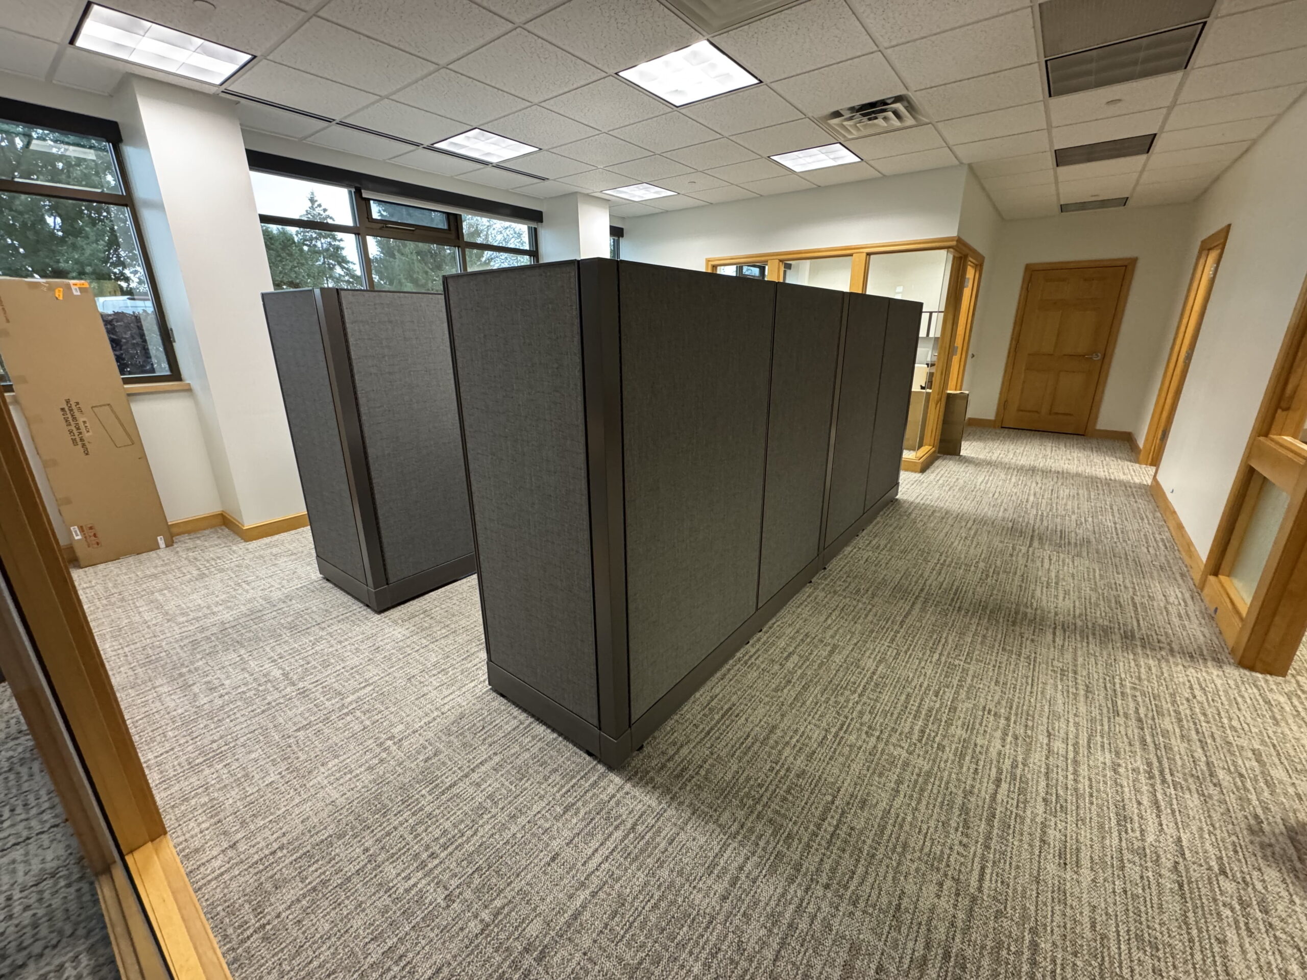
The open office featured four 6′ × 6′ cubicle workstations with 67-inch-high panels to provide privacy and help reduce sound transfer between work areas. Each private office was furnished with a U-shaped or L-shaped desk set and ample storage, creating functional workspaces while maintaining a clean, organized appearance.
In the break room, colorful seating introduced a welcoming accent that reflected the practice’s branding and brightened the space. All new furniture throughout the project established a cohesive, contemporary look, balancing professional style with the practical needs of the team.